
You don’t need a sprawling house or an extra bedroom to have a great home office.
What you need is the right plan.
And someone who knows how to make it happen. At Hieber Homes, we help homeowners create functional, beautiful offices designed around the way they actually work — whether that means transforming an underused space inside your home or building something entirely new onto it.
The Best Home Office Starts With the Right Space
The first step is identifying where in your home an office could realistically live. Spare bedrooms are the obvious choice, but they’re far from the only option. Finished basements, bonus rooms, wide hallways, large closets, and even awkward corners under staircases have all become highly functional home offices in the right hands.
What matters most is separation from the main living areas. A space with a door — or one that can be given a door — makes an enormous difference in focus, noise control, and the ability to mentally step away from work at the end of the day. The team at Hieber Homes can walk through your home with you and identify opportunities you might not have considered.
When Your Home Doesn’t Have the Space — Build It
Sometimes the best home office isn’t found inside your existing floor plan — it’s added to it. A dedicated addition or bump-out built specifically for a home office is one of the most valuable investments a homeowner can make, both for daily quality of life and long-term property value.
Unlike converting an existing room, an addition gives you a blank slate. That means you get to design the space from the ground up — the size, the layout, the windows, the entrance, the electrical — all built around exactly how you work. No compromises, no retrofitting around what was already there.
At Hieber Homes, we design and build home office additions that feel like a natural extension of your home, not an afterthought. A well-placed addition can also give you something an interior conversion rarely can: a truly separate entrance, which is a game-changer for anyone who meets with clients or simply wants a hard boundary between work and home life.
Detached structures — sometimes called backyard offices or accessory dwelling units — are another option worth exploring. Set apart from the main house, they offer the ultimate in separation and quiet, with none of the disruption of working inside a busy household.
If you’ve looked around your home and felt like there just isn’t a good space for an office, that’s exactly the conversation to have with Hieber Homes. The space you need might just need to be built.
Turning the Space Into Something That Actually Functions
Once the space is identified, the real remodeling work begins. A room conversion isn’t just cosmetic — it involves thinking through electrical, lighting, layout, and storage before a single piece of furniture goes in.
Electrical upgrades are often one of the first things we address. Older rooms may not have enough outlets for a modern home office setup, and running dedicated circuits for equipment helps avoid tripped breakers and messy extension cord workarounds. We also look at data and cable routing so your workspace stays clean and organized from day one.
Lighting is another area where a remodel makes a real difference. Recessed lighting, dimmer switches, and strategically placed fixtures give you layered, adjustable light that works for focused tasks, video calls, and everything in between — far beyond what a floor lamp alone can do.
Built-In Storage and Cabinetry That Makes the Room
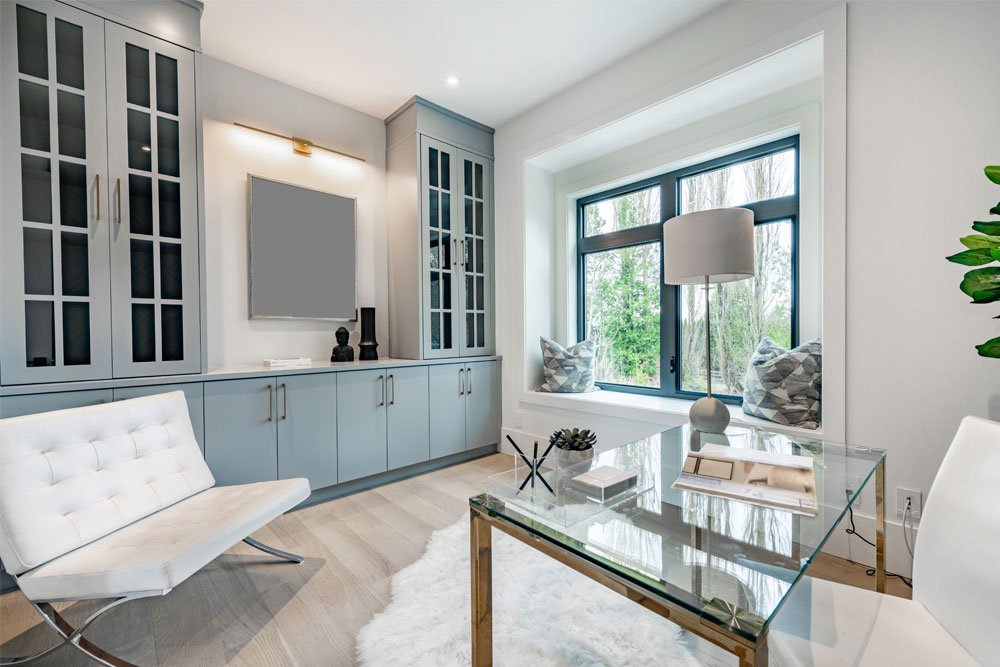
One of the biggest upgrades Hieber Homes brings to a home office remodel is custom built-in shelving and cabinetry. Off-the-shelf furniture can only do so much — built-ins maximize every inch of available wall space, look polished and intentional, and are designed specifically for how you use the room.
Whether you need open shelving for books and displays, closed cabinets to hide equipment and supplies, or a combination of both, custom storage transforms a converted room from “makeshift” to truly professional. It also keeps visual clutter at bay, which has a direct impact on focus and how you feel in the space day after day.
Soundproofing and Comfort That Go the Distance
If your home office shares a wall with a living room, kitchen, or kids’ play area, soundproofing is worth serious consideration. Hieber Homes can add insulation within walls, upgrade to solid-core doors, and incorporate other sound-dampening solutions that make a real difference in how quiet and distraction-free your office feels.
Flooring, wall finishes, and trim work are the finishing touches that pull everything together. These details are what separate a room that was converted into an office from one that was designed to be one.
A Space You’ll Actually Want to Work In
The goal of every home office remodel we do at Hieber Homes is simple: a space that supports how you work, fits seamlessly into your home, and is somewhere you genuinely enjoy spending time. Whether you’re starting with a spare bedroom, a neglected basement, a brand new addition, or something in between, we’ll help you get there.
Ready to stop making do and start working well? Contact Hieber Homes today for a free consultation.

Leave A Comment