
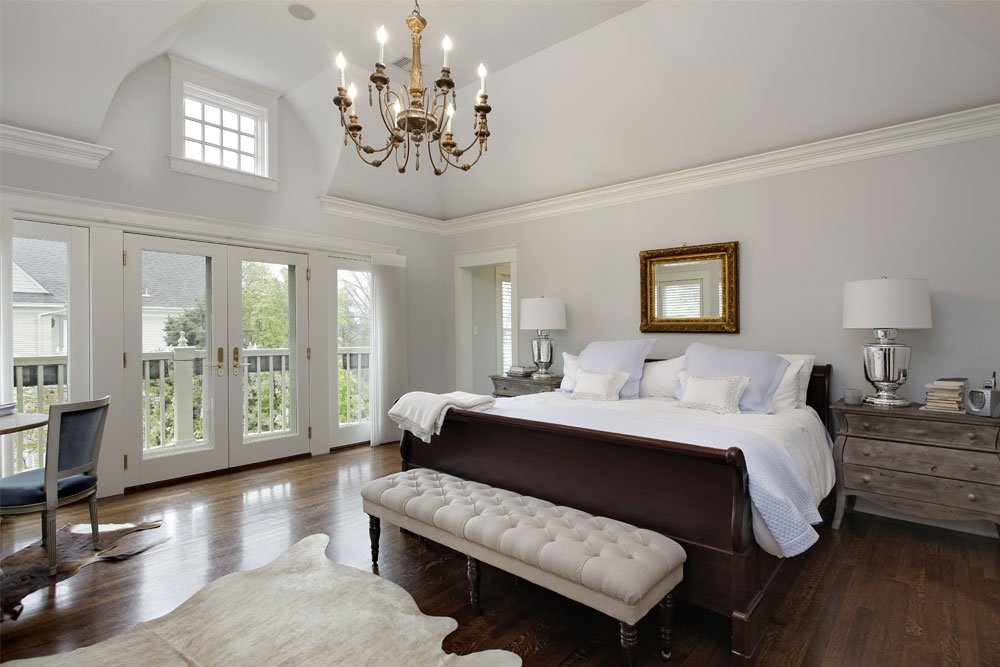
Is Your Primary Bedroom Doing Enough for You?
It should be more than just a place to sleep.
Your primary bedroom is your personal retreat, your sanctuary at the end of a long day — and for many Northeast Ohio homeowners, it falls short of that potential. It might be too small, lack the closet space you need, or simply feel disconnected from the modern comforts you’ve always wanted.
A primary bedroom suite addition or remodel is one of the most rewarding investments you can make in your home. Done right, it adds significant resale value, improves your daily quality of life, and transforms the way you experience your own home. At Hieber Homes, we specialize in exactly this kind of high-impact residential construction — and we’re here to walk you through everything you need to know.
What Is a Primary Bedroom Suite?
A primary bedroom suite (also called a master bedroom suite) is a self-contained private living space within your home that typically includes:
- A spacious bedroom with ample natural light and thoughtful layout
- A dedicated en-suite bathroom with upgraded fixtures and finishes
- A walk-in closet or custom wardrobe system
- Optional additions like a sitting area, home office nook, or private balcony
The goal is to create a cohesive, luxurious space that feels like a high-end hotel room — right in your own home.
Primary Bedroom Suite Addition vs. Remodel: Which Is Right for You?
Before diving into the details, it’s important to understand the two main paths homeowners take:
Primary Bedroom Suite Addition
A bedroom suite addition means adding new square footage to your existing home. This is the right choice if:
- Your current bedroom is simply too small to work with
- You want a completely new layout without the constraints of your existing floor plan
- You’re looking to add a first-floor primary suite (a popular choice as families age)
- Your existing bathroom cannot be expanded or relocated
Additions typically involve foundation work, framing, roofing, and exterior finishing — a larger undertaking, but one that dramatically increases your home’s square footage and value.
Primary Bedroom Suite Remodel
A bedroom suite remodel works within your existing footprint to reimagine and upgrade what’s already there. This makes sense if:
- You have adequate square footage but an outdated or inefficient layout
- You want to convert an adjacent room into a walk-in closet or expand your bathroom
- Your goal is a cosmetic and functional upgrade without a structural addition
- You’re working within a tighter budget or timeline
Many of our clients at Hieber Homes find that a strategic remodel — sometimes borrowing space from an adjacent bedroom or hallway — can deliver suite-level results without the full scope of an addition.
Key Features to Consider for Your Primary Bedroom Suite
1. The En-Suite Bathroom
The bathroom is often the centerpiece of a primary suite. Popular upgrades include:
- Walk-in showers with frameless glass enclosures and rainfall showerheads
- Freestanding soaking tubs for a spa-like focal point
- Heated tile floors — a game-changer for Northeast Ohio winters
- Dual vanities with ample counter space and custom cabinetry
- Smart fixtures including motion-activated lighting and programmable water temperature
The goal is a bathroom that functions beautifully for two people while feeling like a private spa experience.
2. Walk-In Closet Design
A true primary suite demands serious closet space. Today’s walk-in closets are a far cry from the rod-and-shelf basics of decades past. Modern options include:
- Custom built-in cabinetry with dedicated zones for hanging, folding, and accessories
- Island storage with drawers for jewelry and folded items
- Full-length mirrors integrated into the design
- Smart lighting that activates when you enter
- His-and-hers sections for shared spaces
Working with Hieber Homes means collaborating with skilled tradespeople who specialize in custom carpentry and built-ins — so your closet is tailored exactly to your wardrobe and lifestyle.
3. Bedroom Layout and Lighting
The bedroom itself deserves as much attention as the bathroom and closet. Key considerations include:
- Ceiling height — vaulted or tray ceilings can make even modest square footage feel grand
- Window placement — maximizing natural light without sacrificing privacy
- Recessed lighting combined with dimmers and accent fixtures for layered ambiance
- Electrical planning for nightstands, USB charging, entertainment systems, and ceiling fans
- Soundproofing — especially important for primary suites near living areas or kids’ bedrooms
4. Flooring and Finishes
The materials you choose will define the look and feel of your suite for years to come. Popular choices in Northeast Ohio homes include:
- Hardwood flooring for warmth and timeless appeal
- Luxury vinyl plank (LVP) for durability with the look of wood
- Porcelain tile in bathrooms with heated floor systems
- Custom millwork including crown molding, wainscoting, and built-in shelving
At Hieber Homes, we work with a trusted network of finish specialists who help bring cohesion and quality to every surface.
What Affects the Cost of a Primary Bedroom Suite Project?
Cost is one of the first questions homeowners ask — and it’s a smart one to think through early. While every project is different enough that we’d never quote a number without seeing your home and understanding your goals, there are consistent factors that shape what a project like this will involve:
- Scope of work — A cosmetic refresh (new flooring, paint, fixtures) costs a fraction of a full structural addition. The bigger the change to your home’s footprint or systems, the more involved the budget conversation becomes.
- Materials and finishes — There’s an enormous range between builder-grade and custom finishes. The tile, cabinetry, plumbing fixtures, and flooring you choose will significantly influence the overall investment.
- Structural and mechanical complexity — Moving walls, relocating plumbing, upgrading electrical panels, or adding HVAC zones all add to the scope. Older homes in Northeast Ohio sometimes surface surprises behind the walls that need to be addressed properly.
- Permitting and local requirements — Every municipality has its own requirements. We handle this process on your behalf, but it’s a real part of any legitimate project’s timeline and cost.
According to the Remodeling Magazine Cost vs. Value Report — an annual benchmark used widely across the industry — primary suite additions and master bathroom remodels consistently rank among the highest-return projects a homeowner can undertake. You can explore that data here.
The best way to understand what your specific project will cost is a conversation. At Hieber Homes, we provide transparent, detailed estimates so you know exactly what you’re getting before a single nail is driven. No surprises, no guesswork.
The Return on Investment: Does a Primary Suite Addition Add Value?
Yes — consistently. According to remodeling industry data, primary suite additions and significant master bathroom remodels regularly recoup 50–70% of their cost at resale, with well-executed projects in desirable markets performing even better.
But beyond resale value, the lifestyle value is where homeowners feel the difference most. Clients who’ve invested in a primary suite with Hieber Homes often tell us it’s the single upgrade that changed how they feel about their home every single day.
The Hieber Homes Process: What to Expect
We know that a bedroom addition or major remodel can feel overwhelming. That’s why our process is built around you — keeping you informed, comfortable, and confident at every stage.
1. Initial Consultation: We start by listening. What’s not working about your current space? What does your dream suite look like? We ask the right questions and tour your home to understand what’s possible.
2. Design and Planning: Working with architects, designers, and our skilled trade network, we develop a detailed plan that reflects your vision and fits your budget. We walk you through every decision before anything is built.
3. Permitting and Preparation: We handle the permitting process with local Northeast Ohio municipalities, so you don’t have to navigate that complexity on your own.
4. Construction: Our trusted subcontractors — each specializing in their specific trade — execute the build with meticulous attention to detail. You’ll have a dedicated point of contact throughout, and we communicate proactively so there are no surprises.
5. Final Walkthrough and Completion: Before we consider a project done, we do a thorough walkthrough to make sure every detail meets our standards — and yours.
Common Questions About Primary Bedroom Suite Projects
How long does a primary bedroom suite remodel take?
A full remodel typically takes 8–16 weeks depending on scope. An addition can run 4–6 months or longer. We provide detailed timelines upfront and keep you updated throughout.
Do I need permits for a bedroom suite remodel?
Almost always yes — especially for any work involving plumbing, electrical, or structural changes. Hieber Homes manages the permitting process on your behalf.
Can I stay in my home during the remodel?
In most cases, yes. We work to minimize disruption to your daily life. For larger additions, there may be periods of increased noise or dust, which we’ll communicate clearly in advance.
What’s the difference between a general contractor and a design-build firm?
Hieber Homes operates as a general contractor overseeing a curated network of specialized subcontractors. This means you get expert execution at every stage — from framing and plumbing to tile work and cabinetry — without the coordination headache.
Is now a good time to remodel in Northeast Ohio?
Northeast Ohio’s residential construction market rewards well-planned projects. Building material costs have stabilized in recent years, and experienced contractors with quality trade networks — like ours — remain in high demand. Starting your planning process early ensures you get the timeline and team you want.
Why Northeast Ohio Homeowners Choose Hieber Homes
At Hieber Homes, we’ve built our reputation on three things: exceptional craftsmanship, honest communication, and a genuine commitment to bringing each client’s vision to life.
We work with an exceptional trade base — skilled subcontractors who are the best in their respective fields — and we manage every project with the kind of meticulous attention to detail that shows in the finished product. When you work with us, you’re not just hiring a contractor. You’re gaining a partner who is invested in the success of your project from the first conversation to the final walkthrough.
Whether you’re dreaming of a serene spa-style bathroom, a beautifully organized walk-in closet, or a complete primary suite addition that transforms your home’s layout, we’re here to make it happen — the right way.
Ready to Transform Your Primary Bedroom?
Your dream primary suite is closer than you think. Let’s talk about your vision, your home, and how Hieber Homes can bring it all together.
Contact us today for a free consultation. Serving homeowners throughout Northeast Ohio, we’re ready to help you build something exceptional.
Looking for more home remodeling tips? Browse our blog for guides on budgeting, design trends, and what to expect during your remodel.

Leave A Comment