
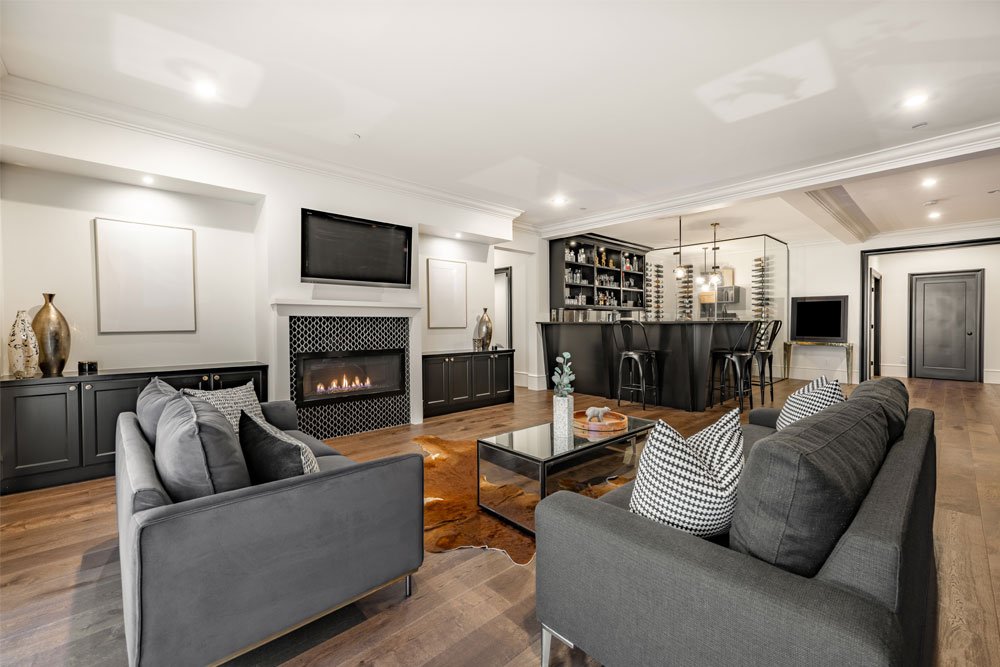
That cold, forgotten space beneath your feet could be your family’s favorite room. Here’s everything you need to know before you start.
Most homes are sitting on untapped potential — literally.
The average unfinished basement represents hundreds of square feet of space that families pay to heat and cool, yet barely use. Finishing your basement is one of the smartest investments a homeowner can make: it adds livable space, increases resale value, and gives your family room to grow without the cost of an addition.
Whether you’re dreaming of a cozy family room, a productive home office, or a guest suite that rivals a hotel stay, a well-executed basement finish can deliver all of it.
How Much Value Does a Finished Basement Add?
Why finishing your basement makes sense right now
With the cost of moving at an all-time high and housing inventory still tight, many families are choosing to invest in the home they already have. A finished basement can solve a growing list of household needs — without the disruption of a full addition or the expense of upsizing to a larger property.
It’s also a project that pays forward. According to the 2025 Cost vs. Value Report — the industry’s most trusted benchmark for remodeling ROI — basement remodels rank among the most consistent performers nationwide, recouping an average of 71% of project costs at resale.
What can a finished basement become?
The possibilities are only limited by your family’s needs. Some of the most popular uses we help homeowners create:
Many homeowners choose to combine two or more of these zones in a single open-plan layout — creating a true multi-purpose lower level that serves the whole family.
The basement finishing process: step by step
A professional basement finish is a comprehensive project that touches every trade. Here’s a general overview of what the process looks like when done right:
- Moisture & waterproofing assessment — Before anything else, we assess for water intrusion, grading issues, and humidity levels. No finish is worth doing on a wet foundation.
- Framing & insulation — Walls are framed to code with proper insulation for comfort and energy efficiency. Ceiling height and egress requirements are mapped at this stage.
- Rough-in mechanical work — Electrical, plumbing, and HVAC are roughed in before drywall. This is when bathroom placement, lighting plans, and outlet locations are finalized.
- Drywall, flooring & finishes — With mechanicals complete, finishing begins: drywall, paint, flooring, trim, and fixtures transform the raw space into a polished room.
- Final inspections & punch list — All work is inspected to code. We walk through every detail with you before considering the project complete.
What does basement finishing cost?
Costs vary widely depending on size, scope, and finish level. A basic open layout with standard finishes typically starts around $25–$40 per square foot, while a fully custom finish with a bathroom, wet bar, and premium materials can range from $60–$100+ per square foot. The best way to get an accurate number is a professional walkthrough — square footage alone doesn’t tell the full story.
What to look for in a basement finishing contractor
Not all remodelers have deep experience with below-grade construction. Look for a team that understands moisture management as well as they understand design, pulls all required permits, and can walk you through their process in clear, confident detail. The mechanical complexity of a basement finish — managing egress, ceiling height, HVAC distribution, and waterproofing — demands a contractor who takes craftsmanship and communication seriously from day one.
Is your basement a good candidate?
Most basements can be finished, but a few factors determine how straightforward the process will be: ceiling height (7 feet is typically the minimum for a comfortable living space), existing moisture history, and the location of mechanicals like your furnace and water heater. A quick professional walkthrough can tell you everything you need to know.
Ready to see what your basement could become?
Our team offers free, no-pressure consultations. We’ll walk through your space, talk through your goals, and give you an honest assessment of what’s possible — and what it will cost. Ready to start planning? Contact Hieber Homes today for a free consultation.
Looking for more home remodeling tips? Browse our blog for guides on budgeting, design trends, and what to expect during your remodel.

Leave A Comment