
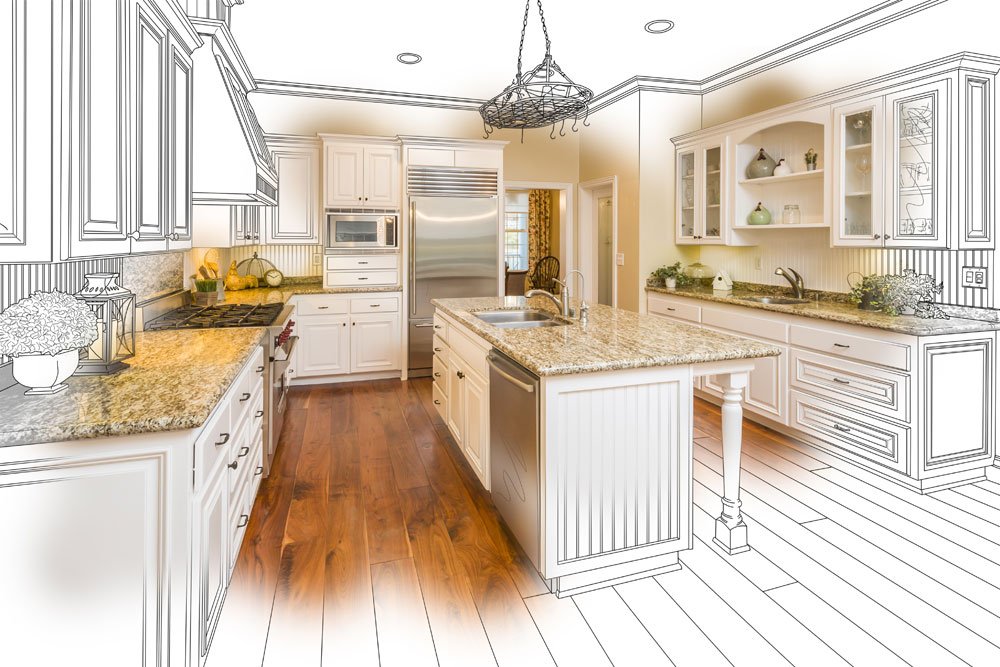
The kitchen is more than just a place to prepare meals—it’s the heart of your home, where families gather, memories are made, and culinary creativity comes to life.
When planning a kitchen remodel, moving beyond aesthetic choices to embrace thoughtful, functional design principles can transform your space into something truly extraordinary.
This comprehensive guide explores the essential elements that separate a good kitchen from a great one.
The Foundation: Understanding the Kitchen Work Triangle
At the core of every well-designed kitchen lies a time-tested concept: the work triangle. Developed in the 1940s and refined over decades of real-world application, this principle remains the gold standard for kitchen efficiency.
What Is the Work Triangle?
The work triangle connects your three most-used kitchen zones: the refrigerator (storage), the sink (cleaning), and the range or cooktop (cooking). The idea is simple but powerful—these three points should form a triangle that allows you to move efficiently between tasks without unnecessary steps or obstacles.
Optimal Triangle Measurements
While every kitchen is unique, industry standards suggest that each leg of the triangle should measure between 4 and 9 feet, with the total perimeter falling between 13 and 26 feet. This range prevents the space from feeling cramped while avoiding excessive walking distances that create fatigue during meal preparation.
Adapting the Triangle to Modern Kitchens
Today’s kitchens often feature multiple cooks, open floor plans, and diverse workstations. The traditional triangle has evolved to accommodate these changes:
Island Integration: Kitchen islands can serve as a secondary work triangle point, creating multiple efficient zones. Consider placing a prep sink or cooktop in your island to establish a dedicated workspace that doesn’t interfere with the main triangle.
Zone Planning: For larger kitchens or those with multiple users, think in terms of work zones rather than a single triangle. Create dedicated areas for prep work, cooking, baking, and beverage service, each with its own logical flow.
Open Concept Considerations: When your kitchen flows into living spaces, maintain the work triangle efficiency while ensuring traffic patterns don’t cut through your workspace. Position the triangle away from main walkways to prevent congestion during cooking.
Smart Storage Solutions: Maximizing Every Inch
A beautiful kitchen loses its appeal quickly when storage falls short. Strategic storage planning ensures everything has its place while maintaining the clean, uncluttered aesthetic you desire.
Vertical Space Utilization
Most kitchens have untapped potential in their vertical space. Extending cabinets to the ceiling eliminates dust-collecting gaps and provides valuable storage for seasonal items or rarely used entertaining pieces. Crown molding can disguise the extra height while adding architectural interest.
Deep Drawer Systems
Swap out traditional lower cabinets for deep drawer systems wherever possible. These pull-out solutions provide easier access to pots, pans, and small appliances without the awkward bending and searching that shelving requires. Organize drawers with custom inserts that keep items separated and prevent shifting.
Corner Cabinet Solutions
Corner cabinets often become black holes where items disappear. Modern solutions transform these challenging spaces:
Lazy Susans: Rotating shelves bring items to you, maximizing accessibility in corner base cabinets.
Magic Corners: Pull-out systems that bring the entire contents of corner cabinets into view make these spaces as usable as standard cabinets.
Diagonal Cabinets: Angled corner cabinets sacrifice some storage capacity but offer superior accessibility and eliminate awkward reaches.
Specialized Storage Features
Consider these purpose-built solutions to enhance functionality:
Pull-Out Spice Racks: Narrow cabinets beside the range create dedicated spice storage that’s always within arm’s reach.
Appliance Garages: Keep countertops clear by concealing small appliances behind retractable doors or in dedicated lower cabinets with lift-up shelves.
Drawer Dividers: Custom organizational systems for utensils, knives, and cooking tools prevent drawer chaos and protect expensive cutlery.
Toe-Kick Drawers: The space beneath your base cabinets can accommodate shallow drawers perfect for storing baking sheets, cutting boards, or table linens.
Vertical Tray Dividers: Built-in dividers keep baking sheets, cutting boards, and serving platters organized and easily accessible.
Pantry Planning
Whether you have space for a walk-in pantry or need to maximize a cabinet pantry, organization is key. Pull-out shelving systems improve visibility and access, while clear storage containers keep dry goods fresh and help you monitor inventory. Consider dedicating different zones to categories: baking supplies, canned goods, snacks, and breakfast items.
Choosing Appliances: The Heart of Kitchen Functionality
Appliance selection impacts your kitchen’s performance, energy efficiency, and design cohesion. Approaching this decision strategically ensures you invest in features you’ll actually use.
Assess Your Cooking Style
Before falling in love with professional-grade appliances, honestly evaluate how you cook. A family that mainly reheats prepared foods has different needs than avid home chefs who regularly prepare elaborate meals from scratch. Consider these questions:
- How often do you cook at home?
- Do you frequently prepare large meals or entertain?
- What cooking techniques do you use most—baking, sautéing, grilling, steaming?
- Do multiple people cook simultaneously in your kitchen?
Range and Cooktop Considerations
Gas vs. Electric vs. Induction: Gas offers instant heat control and works during power outages. Electric smooth-tops provide easy cleanup. Induction cooking delivers precise temperature control and energy efficiency while keeping your kitchen cooler. Many serious cooks choose dual-fuel ranges that combine gas cooktops with electric ovens for the best of both worlds.
Size and Configuration: Standard 30-inch ranges suit most kitchens, but consider 36-inch or 48-inch models if you regularly cook large meals. Separate cooktops and wall ovens offer design flexibility and can improve the work triangle by positioning cooking surfaces exactly where you need them.
Special Features: Look for features like bridge elements that accommodate oversized cookware, sealed burners for easier cleaning, and convection ovens that cook more evenly and efficiently.
Refrigeration Solutions
Modern refrigeration extends far beyond the traditional side-by-side model:
French Door Refrigerators: Eye-level refrigeration with bottom freezer drawers suit families who access fresh food more frequently than frozen items.
Counter-Depth Models: These units align with your cabinetry for a built-in look without the custom price tag, though they sacrifice some capacity.
Column Refrigeration: Separate refrigerator and freezer columns offer maximum flexibility in placement and capacity, supporting optimal work triangle design.
Drawer Units: Refrigerator or freezer drawers positioned strategically throughout the kitchen reduce walking and improve workflow, especially in larger spaces.
Dishwasher Selection
Today’s dishwashers offer remarkable advances in efficiency and noise reduction. Look for models with:
- Decibel ratings below 45 for near-silent operation
- Adjustable racks with movable dividers for loading flexibility
- Soil sensors that optimize wash cycles automatically
- Third racks for flatware and small items
- Sanitize cycles for baby bottles and cutting boards
Consider installing two dishwashers if you entertain frequently or have a large family. Position one near the dining area for easy unloading of clean dishes directly into cabinets.
Ventilation: The Forgotten Essential
Proper ventilation removes cooking odors, excess heat, and airborne grease while improving indoor air quality. Range hoods should move air at a rate matching your cooktop’s BTU output—typically 100 CFM per 10,000 BTUs for gas ranges. Ducted hoods that vent outdoors outperform recirculating models significantly.
Energy Efficiency and Smart Features
ENERGY STAR certified appliances reduce utility costs and environmental impact without sacrificing performance. Smart appliances offer convenience features like preheating ovens remotely, receiving alerts when cycles complete, and diagnosing maintenance issues before they become problems. However, prioritize fundamental performance over connectivity features that you may never use.
Integrating Style with Function
The most successful kitchen remodels seamlessly blend aesthetic appeal with practical functionality. Here’s how to achieve that balance:
Material Selection
Countertops: Quartz offers durability and low maintenance with consistent patterning. Granite provides natural beauty with unique variation in every slab. Butcher block creates warm, traditional appeal and doubles as a cutting surface. Choose materials that suit your maintenance preferences and cooking habits.
Flooring: Prioritize slip resistance, comfort underfoot during long cooking sessions, and easy cleaning. Luxury vinyl plank offers realistic wood or stone looks with superior water resistance and warmth. Porcelain tile provides endless design options with excellent durability.
Backsplashes: Beyond protecting walls from splashes, backsplashes inject personality into your kitchen. Extend tile to the ceiling for dramatic effect, or create a focal point behind the range with decorative tile patterns.
Lighting Layers
Effective kitchen lighting combines three layers:
Ambient Lighting: Overhead fixtures provide general illumination. Recessed lights, flush-mount fixtures, or statement pendants establish the foundation.
Task Lighting: Under-cabinet lights illuminate countertops for safe food preparation. LED strips offer energy efficiency and minimal heat output.
Accent Lighting: In-cabinet lighting showcases glassware or decorative items, while pendant lights over islands add visual interest and functional light for dining.
Install dimmer switches to adjust lighting levels for different activities and times of day, creating ambiance for entertaining or bright light for detailed cooking tasks.
Click here to read our complete guide on kitchen lighting layers for an in-depth exploration of lighting design, fixture selection, and creating the perfect ambiance for your space.
Color Psychology
Kitchen colors influence mood and perceived space. White and light colors make small kitchens feel larger and brighter but require more frequent cleaning. Navy, charcoal, and forest green create sophisticated, contemporary looks while hiding minor stains. Two-toned cabinetry—such as darker lower cabinets with lighter uppers—adds visual interest while maintaining an open feel.
Planning for the Future
A thoughtful kitchen remodel anticipates future needs:
Universal Design: Varying counter heights, pull-out shelving, and lever-style faucets accommodate users of different abilities and ages. These features often prove invisible in design but invaluable in function.
Technology Infrastructure: Plan electrical outlets strategically for small appliances, charging stations, and future smart home integration. Include USB ports at breakfast bars and message centers.
Flexibility: Modular storage systems and adjustable shelving adapt as your needs change over time. What works for young children may need adjustment when they become teenagers or move out.
Bringing It All Together
A successful kitchen remodel balances the science of efficient design with the art of personal style. The work triangle provides the foundation for workflow efficiency, smart storage solutions maximize every square inch, and carefully chosen appliances deliver the performance you need. When these elements work in harmony, the result is a kitchen that looks beautiful, functions flawlessly, and adds genuine value to your home.
The investment in professional design expertise pays dividends in avoiding costly mistakes and creating a space that serves your family for decades to come. By understanding these essential principles, you’re equipped to make informed decisions that transform your kitchen into the functional, beautiful space you’ve always envisioned—a space where the joy of cooking and gathering naturally unfolds every single day.
Contact Hieber Homes today to discuss your kitchen remodeling project. We’ll help you navigate the planning process, answer your questions about functionality and design, and show you how thoughtful planning and expert craftsmanship can transform your kitchen into a space you’ll love for years to come.

Leave A Comment